Free measured home surveys across West London 07935 863 847
Shutter style inspiration
See the panel lines.
Picture the finished room.
These reference photographs show fitted plantation shutters; they are not presented as completed Stile projects. Choose an image to open the relevant guide and see which practical details the home survey resolves.
Reference photography, clearly labelledEach image opens a relevant guide
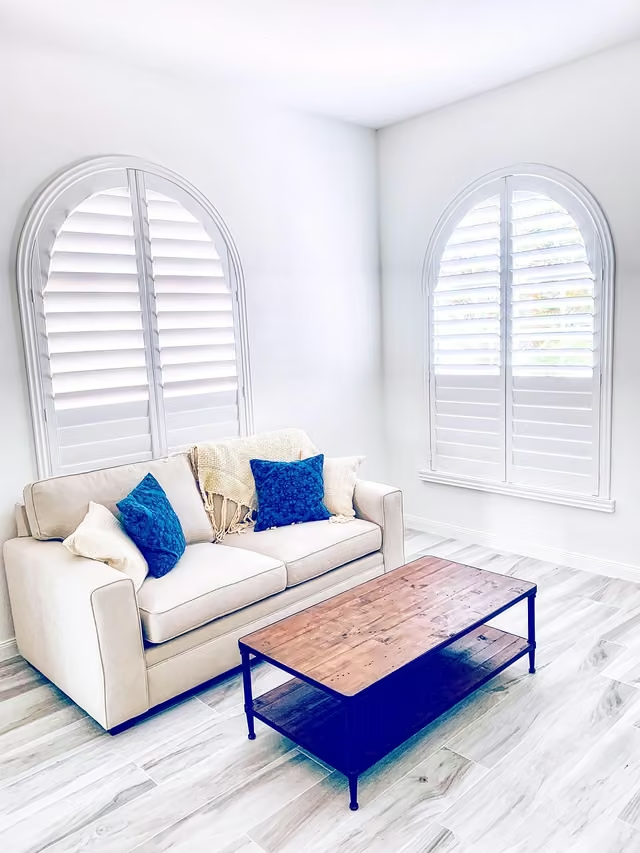 Shaped shutters · design reference
Browse by window type
Choose the window that feels
closest to your own.
The photograph is only a starting point. Frame depth, handles, opening clearance and the position of the sash rails determine the final panel plan.
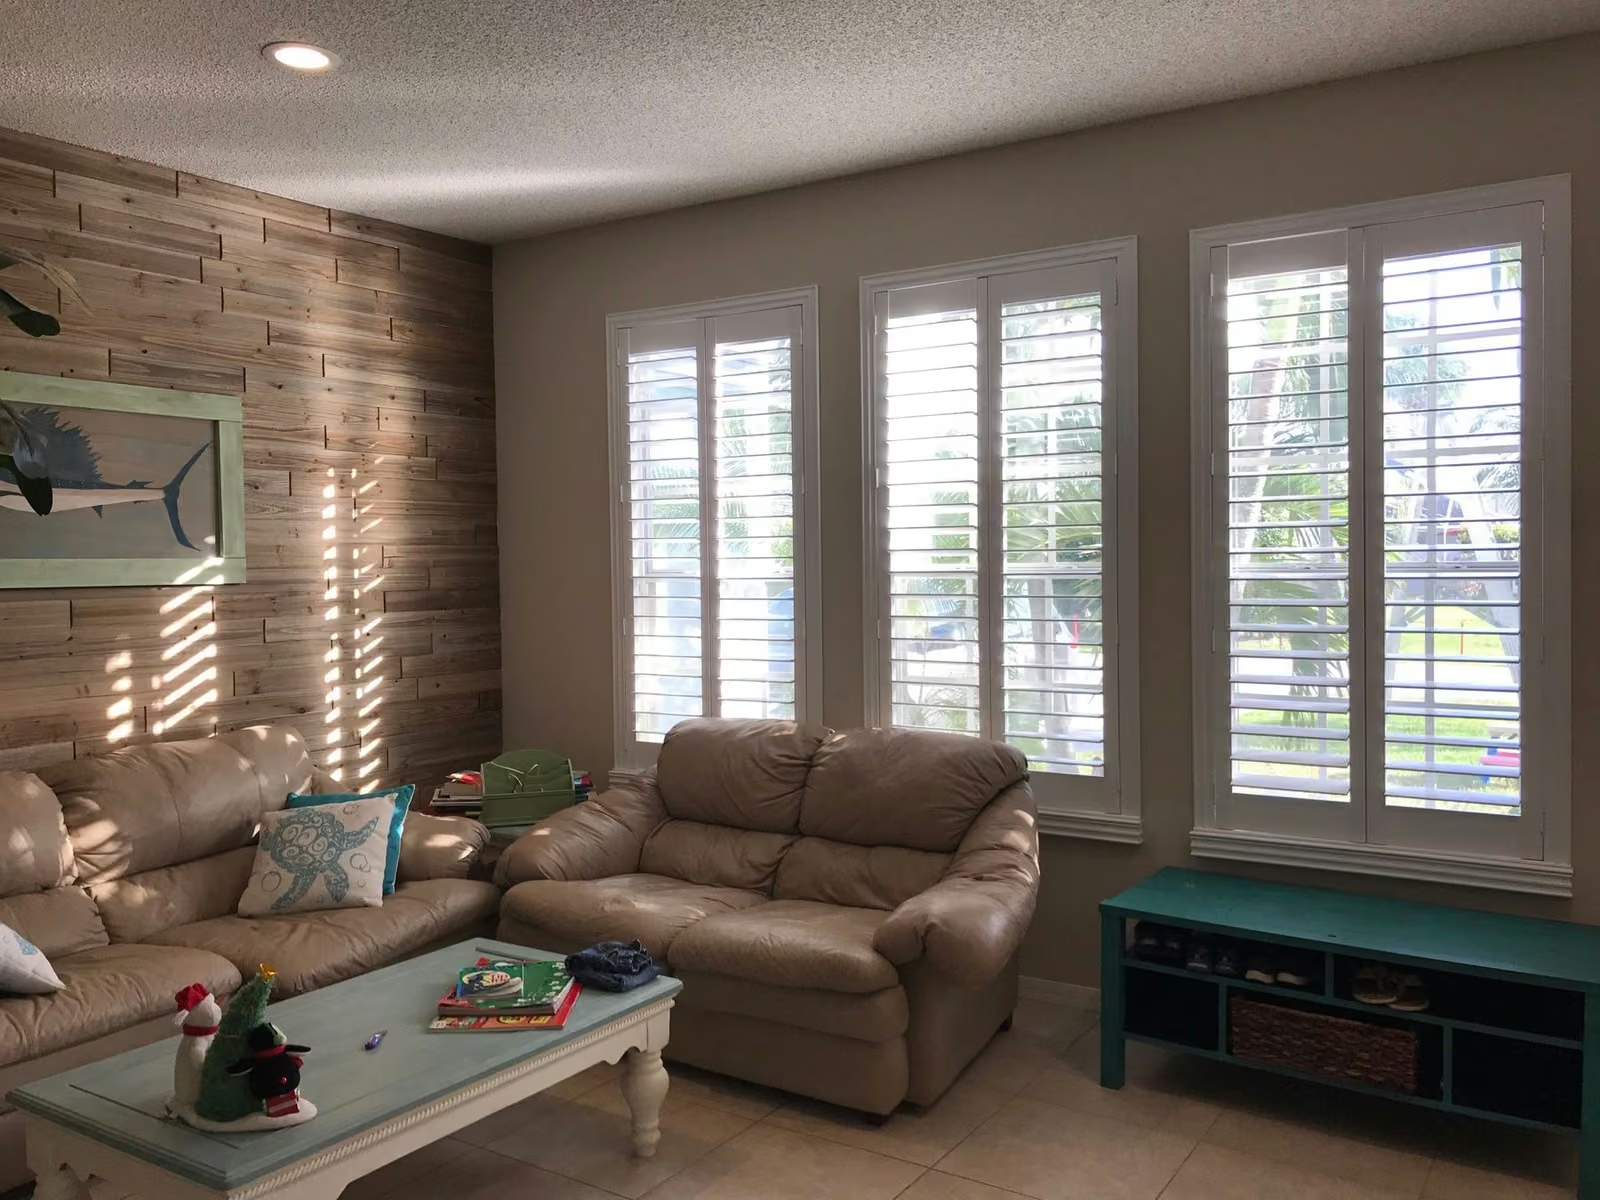 01Full-height shuttersCoverage from sill to top across tall windowsOpen the relevant guide
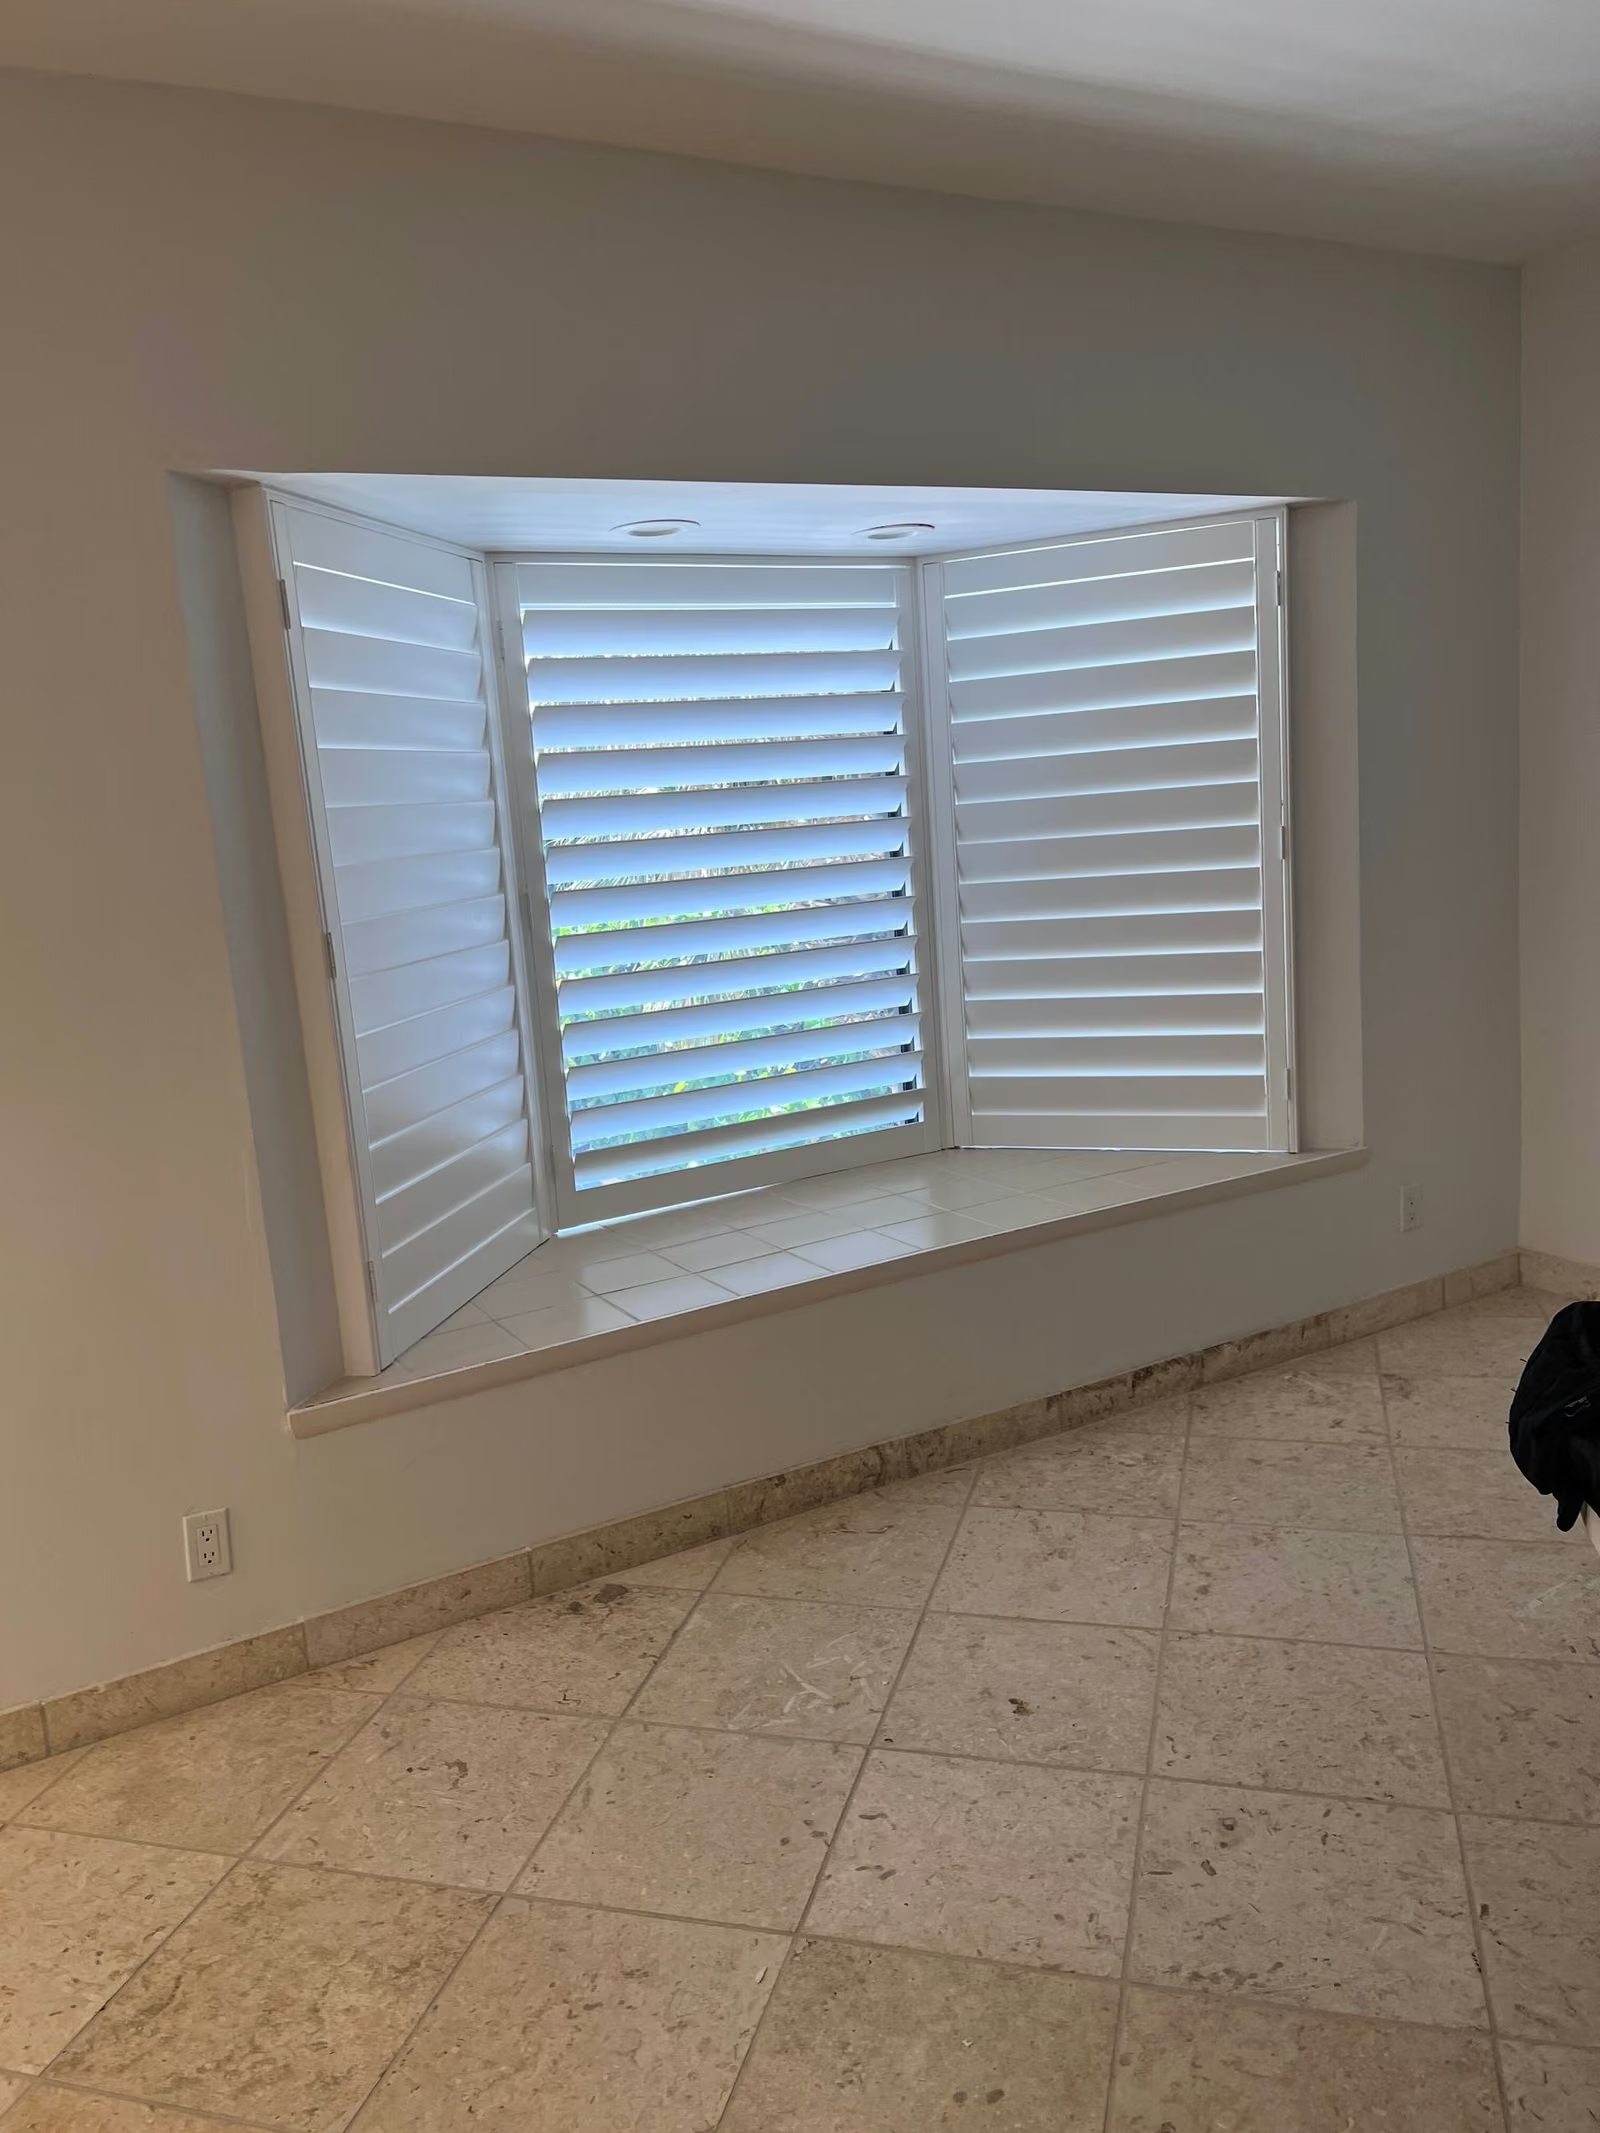 02Bay window shuttersIndividual frames following the angles of the bayOpen the relevant guide 03Arched window shuttersPanels templated to follow a curved headOpen the relevant guide
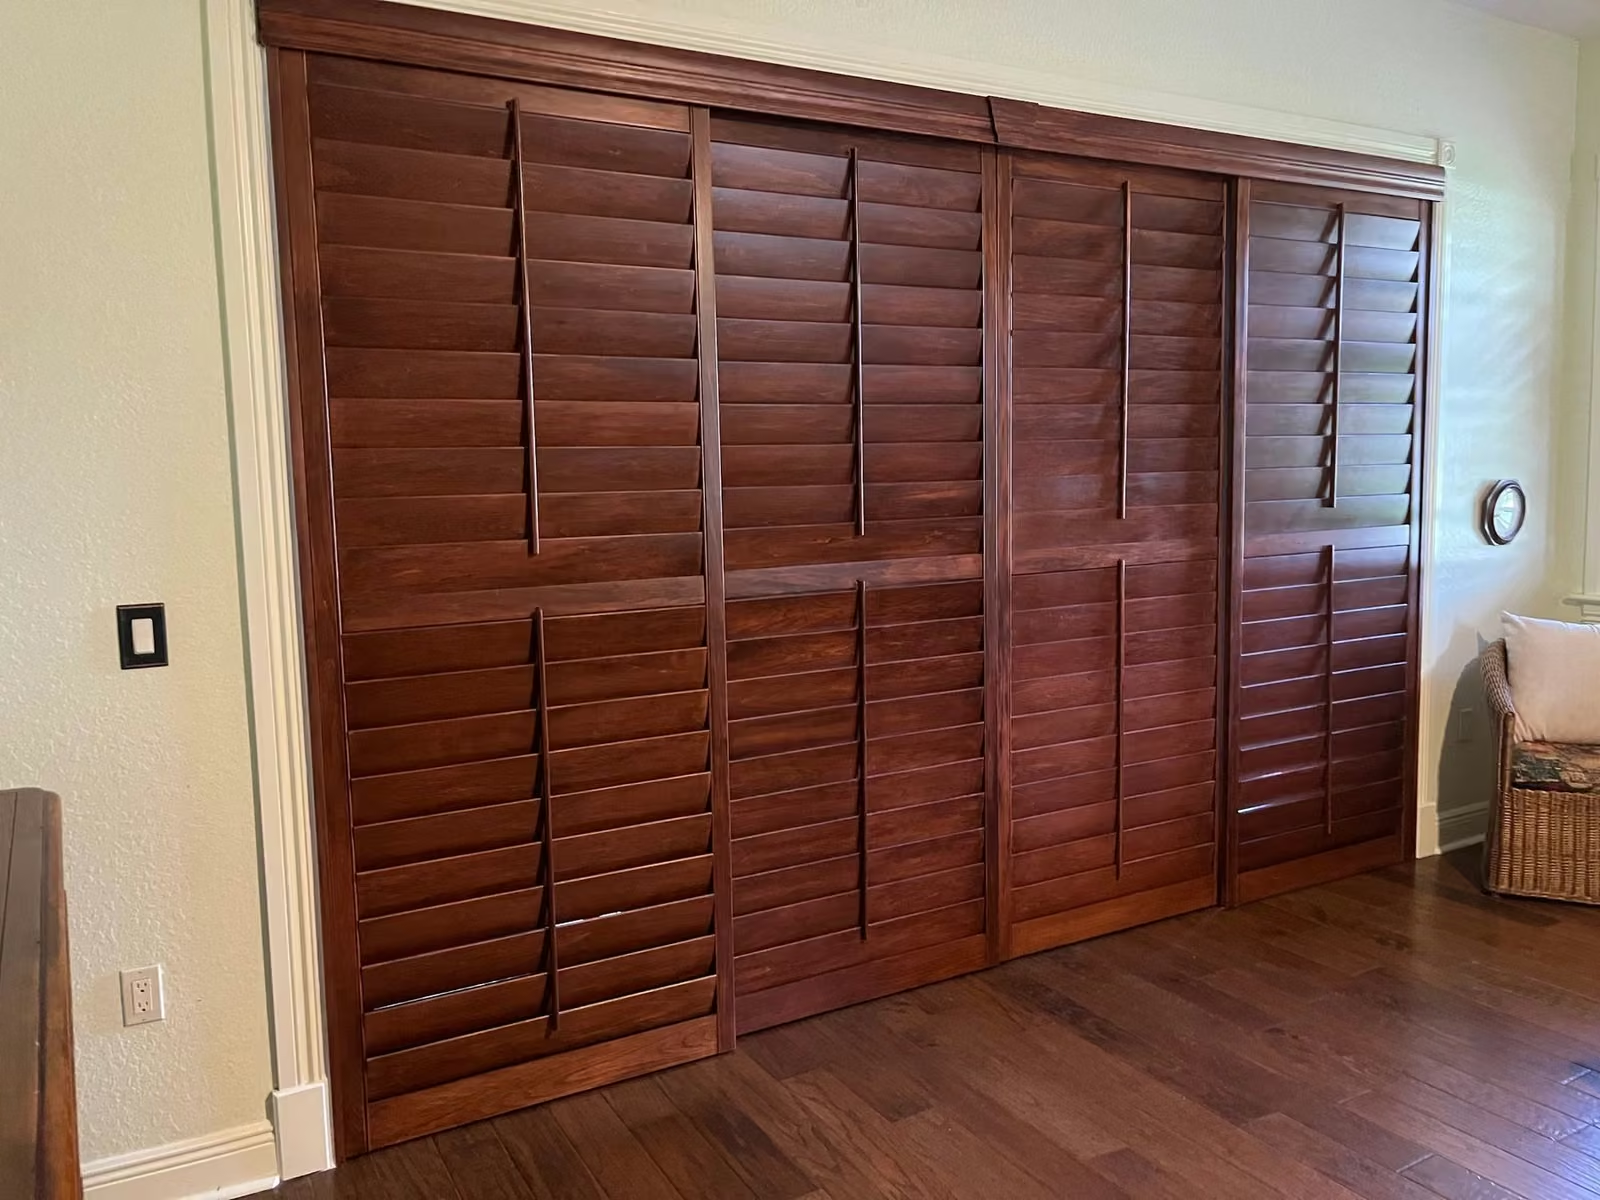 04Timber full-height shuttersA warmer finish across a broad openingOpen the relevant guide
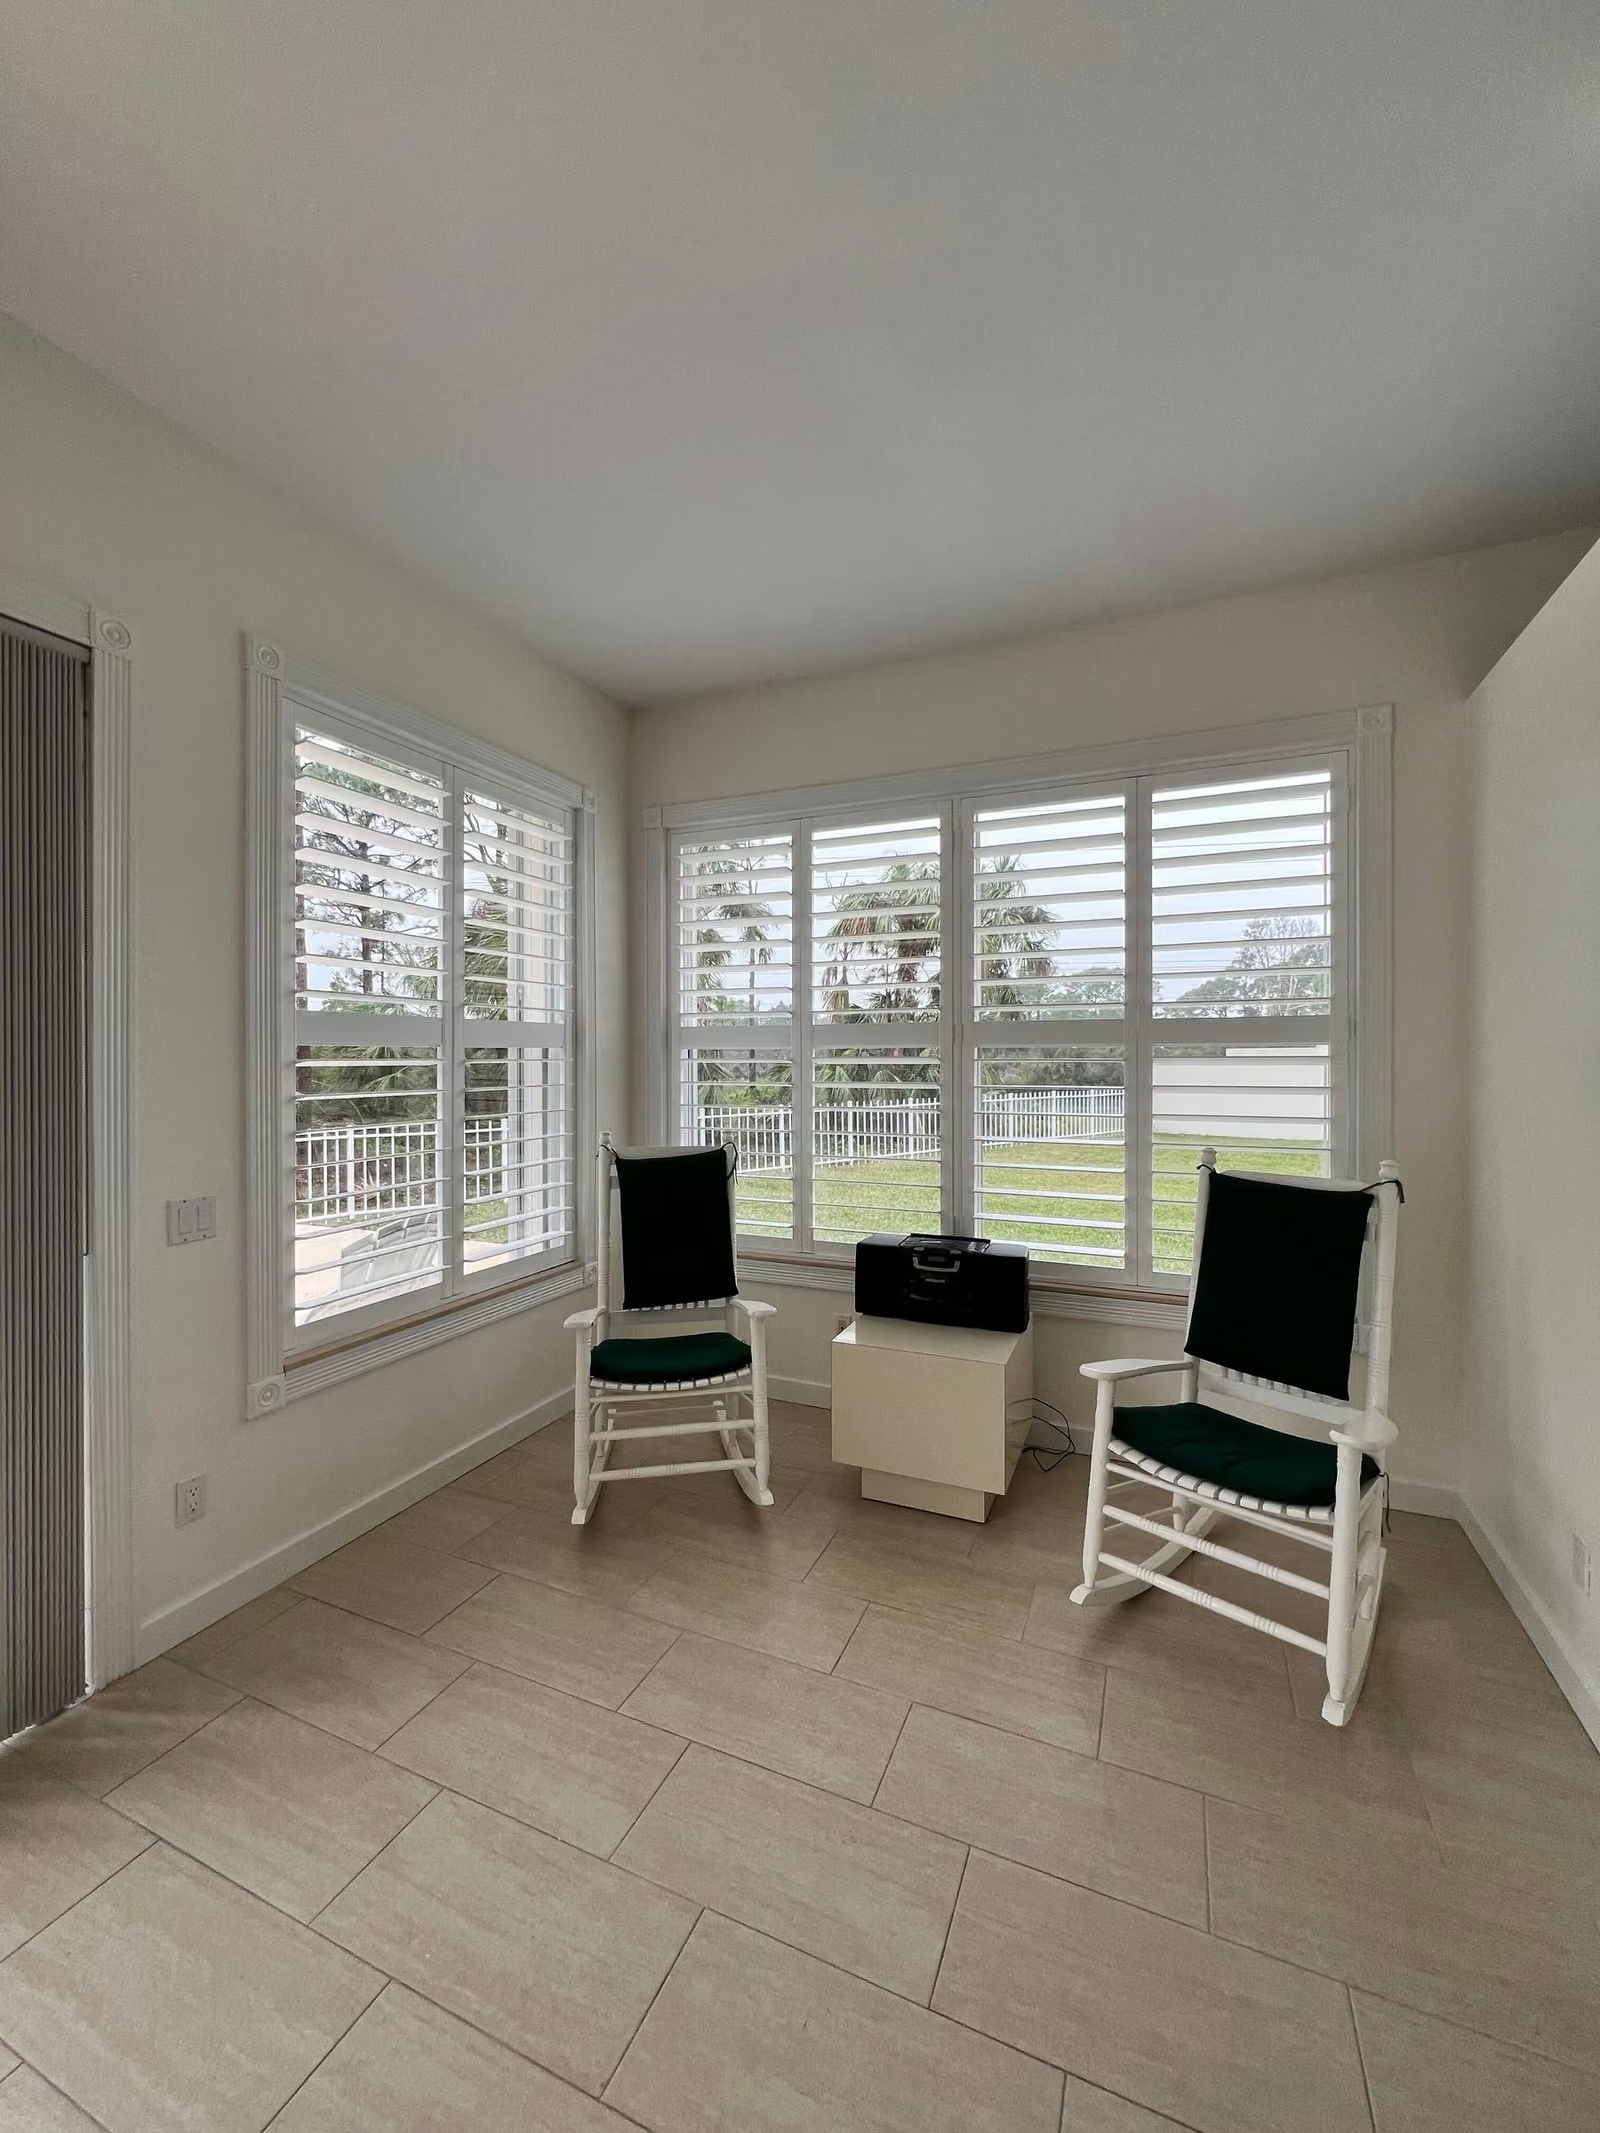 05Corner window shuttersSeparate panels planned around adjoining window facesOpen the relevant guide
Complimentary home survey
Have a window that does not match these examples?
Tell us what you want to improve, what kind of window you have and your postcode. We’ll call to confirm the details and arrange the measured home visit.